Monday, 6 January 2014

Our current home is now for sale...

We finally got our collective, dithering selves together, and our house is now listed on the market. It was actually a very sad thing, talking to the agent about what made us move there originally (nearly 9 years ago now),
But after a few epic cleaning sessions (did we mention that the walk-in wardrobe of our current home is 3 x 3 metres square?), and some professional photographs, it is listed for sale. Because the listing won't be around forever, here is a ridiculous amount of photos for posterity - as clean and tidy as it will ever be!
View from the street
Bottom deck, off the dining room
Bottom deck, from outdoor dining to outdoor living
From piano through to dining room
From piano through to living room
From living room back to piano
Kitchen
Top deck off master bedroom
Master bedroom
Another shot showing how large the master bedroom is
Upstairs bathroom with genuine Talavera tiles
Actual BATH in upstairs bathroom
2nd of three other bedrooms
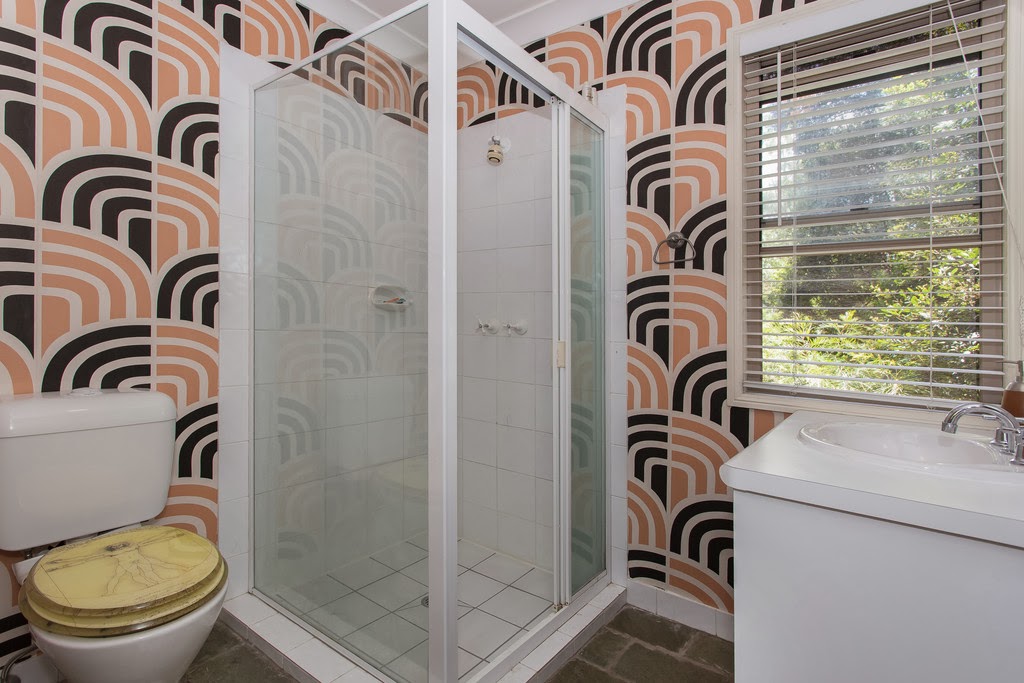
Crazy wallpapered downstairs bathroom
View from the bottom deck - Morning fog in the valley with ocean
Some friendly locals
Sigh.
We will enjoy it while we are still living there.
It is a beautiful place to live.
And we will miss it.
V&A


Saturday, 4 January 2014

No more stair-book-case....No more mezzanine

As intimated in a previous post, we have lost the mezzanine and, as a consequence, AD's beautiful stair-book-case.
Beautiful stairbookcase and mezzanine will never be built
And here is why:
Firstly, the Building Surveyor determined that the mezzanine area, due to its restricted height from the raked ceiling, could not be defined as a 'habitable room'. Instead, it woul have to be known as an infrequently used 'service platform'. Well, that was ok, because it meant that the stairs which went inside AD's bookcase only needed to meet the reduced requirements for staircase design under Australian Standard 1657-1992. The Standard is less stringent than the Building Code in terms of height of step riser and width of step.
Sprial stairs inside the stairbookcase
This seemed like all very good news, because we wanted to keep the width of the stairs to the minimum because a) the mezzanine was only 1.8 metres wide; b) the living room itself is only 5 metres wide and c) anything too wide would destroy the pod design of the bookcase.
The Housing Industry of Australia (HIA) has this to say on staircase construction:
"If the proposed design has a stairway to a non-habitable room, then you may choose to design the stairs in accordance with this Part, or alternatively with AS 1657. The use of AS 1657 is ideal if there is limited space and/or the room will not be regularly used. This Standard allows a steeper stair to be built and is usually used to design access stairs for maintenance areas on buildings. In many ways the stair built to AS 1657 could be considered to be a step ladder with handrails."
A step ladder with handrails! Perfect!!
But because we had to provide the measurements of risers, goings and tread width as proof that the spiral stair design complied with AS 1657, we read the Standard.
And here was the second step in the demise of our stairbookcase.
  • s4.1 WIDTH AND ANGLE OF SLOPE Stairways shall not be less than 600mm wide measured between the inside edges of the handrails.
  • s4.2.3 CURVED STAIRWAYS The radius to the centreline of the stairway shall not be less than 600mm. Where the radius to the centreline of the stairway is less than 3000mm, the maximum width of the curved stairway shall be 750mm
Diagram showing minimum dimentions for curved stairways
AS 1657 makes absolutely no bloody sense. We are reasonably intelligent people, but interpreting the text with reference to the diagram ... well, how can there be a minimum 1200mm wide stair (radius) if the maximum permitted is 750mm? The maximum & minimum figures are mutually exclusive.
Further the MINIMUM distance form the centre pole to the 'imaginary centre line' of the step has to be 600mm, that would mean that the shortest radius you would be allowed to have would be 1200mm (or a spiral with a total diameter of 2400mm)!
2400mm is more than half the width of our living room, and seemed a little extravagant for something that is meant for access to an uninhabitable platform.
So we sought clarification from the Building Surveyor. He stated that he also interpreted the Standard as meaning a minimum of 1200 wide step treads.
He then capitulated and said that he "would be happy with the stair being 800mm radius internally" and that "although the BCA recognises this standard as a suitable design standard for non-habitable areas such as attics and storerooms and other such infrequently accessed areas – in this instance we must consider the likelihood of this stair being used by young children and the elderly".
We asked Nigel (Building Surveyor) whether, as his 'preferred' tread width of 800mm was also longer than the Standard stipulated maxiumum 750mm, would he be happy with a radius of 600mm? Noting that it says earlier at section 4.1 that “stairways shall be not less than 600mm wide”?
And here we enter phase three of the death of the mezzanine and the stairbookcase.
Essentially, irrespective of what it states in the BCA or the AS, unless the Building Surveyor is 'comfortable' with what you are doing, it's just not going to happen.
Nigel's response:
"600mm is very narrow and will affect the ability to achieve a good rise and go dimension and turn the stair so as the upper portion does not become a head clearance issue. It would also make it very difficult to carry any furniture, equipment or fittings safely up the stair. I think 750mm would be the bare minimum as this also reflects the minimum clear width of doorways in the Commercial BCA; maybe 720 at a push, which was previously an accepted width for toilet / pantry doors. I am not permitted to sign off a design that suits the current user, but must also consider future users of the house; ie. if you sell, unexpected arrivals, looking after elderly or disabled relatives, etc. – the BCA designs for a minimum 100 year durability of the overall building."
ADs design was based on the 600mm minimum stipulated in the standard (ie a 1200mm diameter).
Nigel would only approved a spiral stair with a 1500mm diameter.
1500mm would simply not be workable because a) the mezzanine was only 1.8 metres wide; b) the living room itself is only 5 metres wide and c) anything too wide would destroy the pod design of the bookcase.
Reluctantly, we had to advise the architects to focus their energy on something else, and we would have to lose the mezzanine (sorry the "service platform requiring access of epic proportions"), and its troublesome staircase.
Viktoria is particularly unhappy, as she has already lost the revolving bookcase from the original design, and has now lost the spiral staircase too.
If there is a silver lining, its that we are still going to have AD design us a bookcase based on the pod design, but this time it will be movable furniture and therefore not subject to the comfort level of the Building Surveyor.
And if he ever asks how we intend to get our books down from the top of the case, we'll tell him this:
V&A

Thursday, 2 January 2014

Random Thoughts for the New Year

It has been more than 20 years since 1,700 senior scientists (including 104 Nobel Prize winners) signed a document called 1992 World Scientist's Warning to Humanity.
 
It opens with the words:
"Human beings and the natural world are on a collision course. Human activities inflict harsh and often irreversible damage on the environment and on critical resources. If not checked, many of our current practices put at serious risk the future that we wish for human society and the plant and animal kingdoms, and may so alter the living world that it will be unable to sustain life in the manner that we know. Fundamental changes are urgent if we are to avoid the collision our present course will bring about""
 
Where will 2014 lead us?
V&A  

Monday, 23 December 2013

Some of the light fittings...

We are trying to get as many products sourced locally in Tasmania as we can. Some, however, we will have to get shipped from the mainland or from overseas.
Following on from the two day workshop at the JAWS Architects Office, these are the light fittings we can confirm will be going into the house, and which we know we can get from a local lighting supplier Casa Monde:
In the bathroom...the light fittings for the basins couldn't be obtained by Casa Monde, but we could get the heater:

IXL Tastic Neo Heater Exhaust in Silver
 Then in the Living Room areas we have:
Brilliant Galaxy 54" Timber Fan in Antique Bronze with timber blades
There is also a lot of LED strip lighting throughout the house, particularly in the Living & Kitchen.
In Viktoria's Studio, the main light is:
Emac & Lawton Brassiere Overhead Lamp in Rust
 And in her window-seat, reading area there will be a small wall lamp:
Emac & Lawton Seattle Spot Light in Antique Silver
 For the main bedroom, there is again some feature LED strip lighting, as well as a wall reading light:
Emac & Lawton Lincoln wall sconce in Antique Silver
 And to circulate hot air downwards, or to cool us on those rare balmy nights, there is also a ceiling fan in the bedroom:
Hunter Pacific Aurora II in burnt copper (not pictured) with black blades
And so we can see what the cats are up to at night time, in the cat garden there is some low wall lighting:


Oriel Lighting Konis Tex LED wall light in Graphite
 All down the concrete hallway, we have these wall lights (Australian made too!):

Robert Kitto Magill wall light in antique bronze
And the final (confirmed) fittings are the exterior sensor flood lights (which look like they actually come with laser weaponry...)
Crompton Lighting LED Sensor Floodlight
We did have a front door light picked out, but Viktoria has decided that most entry lights (that operate on sensors) are fairly uninspiring and/or ugly. So we may have to go down the route of picking out an exterior light we like, then rigging it to a separate sensor (which we were trying to avoid).
Sadly, we have been having a few dramas with the access stairs to the mezzanine... it has been a very frustrating & drawn out process, thus deserving of its own entry... but at the moment it's been a bit too exhausting to put on page.
Suffice to say, the end result is that it looks like we have lost our mezzanine, because the Building Surveyor would not sign off of the access stairs (unless we were to make them a completely unmanageable size for the dimensions of the room). But more on that later.
And more also on the rest of the fixtures we have agreed too... and soon some drawings from the architects showing some of the interior details.
Early 2014... we should begin to build....
V&A

Thursday, 5 December 2013

Choosing house fixtures & fittings... and lots to do

Who's been really really slack at updating their blog? Could it be us???
Things are still going along, with hopes to have the Building Application submitted before Christmas.
Building Surveyor, Nigel Grice, managed to get some sort of commitment from the local Council that we would not be held responsible for upgrading the access road. We're sure he thought we were quite batty persisting with this as we did, but it's hard to shake off that mainland paranoia that comes from dealing with regulatory & legal bodies every day (as Viktoria currently does).
Council have confirmed (in writing) that the road leading to our property is a “Council formed Road”; therefore in accordance with the Building Code of Australia it would not be considered a “private access road” and there is no obligation for us to upgrade it to meet the requirements of the Bushfire Management Plan.
In addition, Viktoria has recently returned from (yet another) lightning trip to Tasmania, where two days work shopping the fixtures, fittings & electrical layout were spent at the JAWS offices. Contrary to popular opinion, this was actually quite stress-free and fun (for Viktoria, at least, though she may have left a few architects twitching at the mention of her name). 
A lengthy wish list has been left with a local Tasmanian lighting supplier, Peter at Casa Monde. We would like to use Tasmanian companies as much as possible, but there are a few...ummm... odd items on the list which he may not be able to source. Once we have it firmed up, we'll post some pictures of some of our "star performers". Hopefully we won't have to shop anywhere else.
Viktoria also has a bit of drawing to do, as we are hoping to integrate a "disintegrating" pattern into part of the block work (based quite ludicrously on a ceramics exhibit... but we're sure it can work on a [much] larger scale... with completely different materials... anyway, Neal-the-Architect build a scale model and it worked there).
In the meantime, all the hard and technical work around plumbing, structure, power, etc have been left with Neal-the-Architect and Catherine-the-Architect.
V&A

Sunday, 10 November 2013

Development Application... Approved!!

It's been a while since our last post, but we blame Viktoria...she started in a new role at her workplace which has occupied most of her brain, leaving very little to do other things (like update this blog) with.
However... the good news is that yes, we have Development Approval!
Naturally (as we have discovered with many things on this journey), this wasn't a simple, straight-forward process.
Within a week of submitting the Development Application, we received a letter from Huon Valley Council requesting further information.
To quote from their letter, Council requested:
"An amended site plan that shows the dimensions of the available sight distance from the vehicular access point in accordance with Clause 5.1.2. Please note that where available site distance is restricted by variable horizontal or vertical road alignment or vegetation the dimensions provided should be supported by photographic or contour information."
Given that our one neighbour who would actually pass by our driveway isn't really 'high traffic', and we could probably hear them coming, Council's request was a little perplexing.
A plaintiff cry-out to Neal-the-Architect assured us that this was frustratingly normal. Donning his cape and superhero outfit, Neal went out to the site that afternoon to take the photos and resubmit the amended drawings.

Looking north from the access point


Looking southwest from the access point (car is 44.0 metres away)
Within the week, we had that magical piece of paper from Council which said that our application was approved.
Of course, this doesn't mean that we can start building... first we have to get Building approval from the Council as well.
To get one of those we need to:
  1. submit detailed construction plans to an accredited building surveyor who will issue a Certificate of Likely Compliance
The Certificate of Likely Compliance indicates that the proposed work:
  • is likely to comply with the Act, Regulations and the Building Code of Australia (BCA)
  • has adequate fire protection measures put in place
  • is capable of receiving adequate light and ventilation
  • is properly provided with sanitary facilities
  • provides for the safety of users inside buildings
  • Meets all requirements of the Bushfire Attack Level (BAL) (if required)
    2.  the detailed plans include:
  • site plan
  • floor plan
  • elevations
  • frame plan
  • footings / piers / slab plan
  • sections
  • bracing
  • plumbing and drainage plan
    • internal
    • external
    • stormwater
    • water tank location
    3. the footing and roofing plans need to be designed / stamped and certified by an engineer
    4. and there needs to be an Energy Assessment
    5. and because we are not on town water, we need a Special Pluming Permit

Viktoria and the Android need to coordinate their collective brains to finalise the wish list of fittings & fixtures for both the interior and exterior so that the detailed plans can be finalised (who knew there were so many toilets from which to choose?).
That requires a separate entry ...
But, because nothing goes smoothly, before any of the above can happen, we need to first get confirmation from Council that we won't be held personally accountable for the cost of upgrading the road to comply with the new building code (bushfire regulations).
That cost would simply be beyond us. If we don't get clarification, we may be in the position that we have built, but cannot get Occupancy Certification until we pay for the road to be fixed. And we don't have that kind of money (in any dimension or universe). Which would mean we would have to sell and try to start our lives again somewhere else...
So once again, we have left this in the hands of Neal-the-Architect, with the hope that we can continue on our journey, and not have to reconsider which direction we are heading.
As it is Armistice Day tomorrow, we will buy some poppies to support the returned soldiers, and try to keep things in perspective.
V&A

Sunday, 13 October 2013

Tips for engaging other consultants when building a house...

When it comes to designing a house, the most obvious specialist to consult is the architect.
As omnipotent as an architect is, however, there are some things that even they cannot do. This is where you will need to engage the services of other specialist consultants. Depending on your project, this could include a geotechnical engineer (for soil and site evaluation), a waste-water management engineer (if you aren't connected to mains sewerage), or a structural engineer (for designing the footings).
For our project, we engaged the geotechical engineer directly (because we had soil tests performed before we found an architect), but for the other consultants, our architect recommended firms or practitioners with whom he had worked before.
Now this will sound pretty obvious... but if you engage any specialist consultant, you should also get a quote and be clear on what you require before they do the work.
Not rocket science, you might think.
But when you are swept up in having to get things done within a particular time frame, and especially when communication is happening between you and the consultant via a third party (ie your architect) it is doubly, no triply, important to make sure you know what you are agreeing to, and how much it is going to cost.
If you have been following our journey, you would be aware of our ongoing driveway saga, as we try to reconcile the need to meet certain legislative requirements with the fact that our (increasingly expensive) driveway is going to be way more engineered that the actual access road to our property itself.
You would also know that we submitted the Development Application to Huon Valley Council on 20th September, and that part of that application included said monolithic driveway designs.
Now we had already agreed for the engineer to perform work on the driveway designs, and had agreed to an estimated cost of around $1,000. However, when the bill arrived ... it was in excess of $7,000.
Yes, you read that correctly. $7,000.
The engineer had to redraw some plans to satisfy the Development Application but didn't advise us that an additional charge would be involved and/or seek our approval for that additional charge. So our delay in updating this blog has been because we have been trying to sort out the account as amicably as possible with the engineer.
The long version of the story is that it caused us a lot of stress, involved the Department of Fair Trading, and at one stage had the engineer threatening to withdraw the designs from Council.
(Oh, and it turned out that we had already paid a significant portion of the $7,000... for which they were attempting to charge us a second time).
The short version is that it is now sorted, without us having to resort to medication to maintain our sanity.
TIP: Even if you have a quote, always check what is excluded. And if there is more work to be done, always check that this will be included in the quote.

V&A