Sunday, 10 November 2013

Development Application... Approved!!

It's been a while since our last post, but we blame Viktoria...she started in a new role at her workplace which has occupied most of her brain, leaving very little to do other things (like update this blog) with.
However... the good news is that yes, we have Development Approval!
Naturally (as we have discovered with many things on this journey), this wasn't a simple, straight-forward process.
Within a week of submitting the Development Application, we received a letter from Huon Valley Council requesting further information.
To quote from their letter, Council requested:
"An amended site plan that shows the dimensions of the available sight distance from the vehicular access point in accordance with Clause 5.1.2. Please note that where available site distance is restricted by variable horizontal or vertical road alignment or vegetation the dimensions provided should be supported by photographic or contour information."
Given that our one neighbour who would actually pass by our driveway isn't really 'high traffic', and we could probably hear them coming, Council's request was a little perplexing.
A plaintiff cry-out to Neal-the-Architect assured us that this was frustratingly normal. Donning his cape and superhero outfit, Neal went out to the site that afternoon to take the photos and resubmit the amended drawings.

Looking north from the access point


Looking southwest from the access point (car is 44.0 metres away)
Within the week, we had that magical piece of paper from Council which said that our application was approved.
Of course, this doesn't mean that we can start building... first we have to get Building approval from the Council as well.
To get one of those we need to:
  1. submit detailed construction plans to an accredited building surveyor who will issue a Certificate of Likely Compliance
The Certificate of Likely Compliance indicates that the proposed work:
  • is likely to comply with the Act, Regulations and the Building Code of Australia (BCA)
  • has adequate fire protection measures put in place
  • is capable of receiving adequate light and ventilation
  • is properly provided with sanitary facilities
  • provides for the safety of users inside buildings
  • Meets all requirements of the Bushfire Attack Level (BAL) (if required)
    2.  the detailed plans include:
  • site plan
  • floor plan
  • elevations
  • frame plan
  • footings / piers / slab plan
  • sections
  • bracing
  • plumbing and drainage plan
    • internal
    • external
    • stormwater
    • water tank location
    3. the footing and roofing plans need to be designed / stamped and certified by an engineer
    4. and there needs to be an Energy Assessment
    5. and because we are not on town water, we need a Special Pluming Permit

Viktoria and the Android need to coordinate their collective brains to finalise the wish list of fittings & fixtures for both the interior and exterior so that the detailed plans can be finalised (who knew there were so many toilets from which to choose?).
That requires a separate entry ...
But, because nothing goes smoothly, before any of the above can happen, we need to first get confirmation from Council that we won't be held personally accountable for the cost of upgrading the road to comply with the new building code (bushfire regulations).
That cost would simply be beyond us. If we don't get clarification, we may be in the position that we have built, but cannot get Occupancy Certification until we pay for the road to be fixed. And we don't have that kind of money (in any dimension or universe). Which would mean we would have to sell and try to start our lives again somewhere else...
So once again, we have left this in the hands of Neal-the-Architect, with the hope that we can continue on our journey, and not have to reconsider which direction we are heading.
As it is Armistice Day tomorrow, we will buy some poppies to support the returned soldiers, and try to keep things in perspective.
V&A

Sunday, 13 October 2013

Tips for engaging other consultants when building a house...

When it comes to designing a house, the most obvious specialist to consult is the architect.
As omnipotent as an architect is, however, there are some things that even they cannot do. This is where you will need to engage the services of other specialist consultants. Depending on your project, this could include a geotechnical engineer (for soil and site evaluation), a waste-water management engineer (if you aren't connected to mains sewerage), or a structural engineer (for designing the footings).
For our project, we engaged the geotechical engineer directly (because we had soil tests performed before we found an architect), but for the other consultants, our architect recommended firms or practitioners with whom he had worked before.
Now this will sound pretty obvious... but if you engage any specialist consultant, you should also get a quote and be clear on what you require before they do the work.
Not rocket science, you might think.
But when you are swept up in having to get things done within a particular time frame, and especially when communication is happening between you and the consultant via a third party (ie your architect) it is doubly, no triply, important to make sure you know what you are agreeing to, and how much it is going to cost.
If you have been following our journey, you would be aware of our ongoing driveway saga, as we try to reconcile the need to meet certain legislative requirements with the fact that our (increasingly expensive) driveway is going to be way more engineered that the actual access road to our property itself.
You would also know that we submitted the Development Application to Huon Valley Council on 20th September, and that part of that application included said monolithic driveway designs.
Now we had already agreed for the engineer to perform work on the driveway designs, and had agreed to an estimated cost of around $1,000. However, when the bill arrived ... it was in excess of $7,000.
Yes, you read that correctly. $7,000.
The engineer had to redraw some plans to satisfy the Development Application but didn't advise us that an additional charge would be involved and/or seek our approval for that additional charge. So our delay in updating this blog has been because we have been trying to sort out the account as amicably as possible with the engineer.
The long version of the story is that it caused us a lot of stress, involved the Department of Fair Trading, and at one stage had the engineer threatening to withdraw the designs from Council.
(Oh, and it turned out that we had already paid a significant portion of the $7,000... for which they were attempting to charge us a second time).
The short version is that it is now sorted, without us having to resort to medication to maintain our sanity.
TIP: Even if you have a quote, always check what is excluded. And if there is more work to be done, always check that this will be included in the quote.

V&A

Saturday, 28 September 2013

Indoor Cat Garden Design

One aspect of our house design which is a bit unique (and a lot self-indulgent) is that it has an indoor garden. But not just any indoor garden. Our indoor garden is principally for the use of our indoor cats.
So when it came to designing what the garden would look like, we had to put a bit of thought into it.
The following three photos formed the basis of what we were thinking of in terms of style...


But because it is a cat garden, it had to be not only cat friendly, but also provide stimulation for the little fuzzies too.
So we had the idea of fusing the above concepts with something resembling a big cat enclosure as seen in the (more reputable) zoos...

So while Viktoria was bed-bound post foot-surgery, she drew the following (using a 0.5mm Pacer pencil, as the Android wouldn't let her play with her willow charcoal in bed). This is what you would see if you were standing outside the house looking in....
...there are some big flat rocks for basking on, a selection of tasty cat-friendly grasses for chewing, and a recycled stump from when we cleared the land for climbing and claw sharpening.
In plan view, it looks a bit like this...


...the perimeter of the garden is paved to allow the human inhabitants an easier way to walk around. And you will be able to see into it from both Viktoria's studio and the kitchen.
As we are closing in on when we need to submit the Building Application, we will continue our metaphorical walk-through of each room to make sure we are happy with the details. As Neal-the-architect didn't recoil in complete horror from Viktoria's dodgy cat-garden sketches, we'll let you know how we get on with the other rooms.
V&A

Tuesday, 24 September 2013

Development Application has been submitted!

It's official... we have actually submitted the Development Application.
The Huon Valley Council now has up to 42 days to consider our application.
Depending on the outcome, we can then submit the Building Application.
(A very tired and somewhat bewildered) "Yay!"
V&A

Saturday, 14 September 2013

Submitting the Planning Application ... nearly....

Neal-the-Architect has been busy busy busy getting the documentation together for the Planning Application. The biggest hurdle has, of course, been the driveway design (which needed to accommodate a turning circle for a fire truck).
But Neal, the engineers and a lot of work seem to have prevailed - we have the Planning documents! There is still the final blessing to be given by the bush fire expert, but given that the new drawings tick everything off his wish-list, that should be only a formality.
Apart from containing lots of engineering-type diagrams, the Planning drawings had some neat 3D images of the house, which we share with you now:

Overhead, looking South - the view seen by the local cockatoos


From the North, looking South - we love the way the glass unfolds the house


From the South, looking North - the side facing potential bush fires
And just because of the trauma that was involved (for Neal, mostly), here are the engineer's drawings proving that a truck can do a 3 point turn in the driveway:

Needless to say, it's actually starting to feel real, and we are very excited. The Android even did a little happy dance when he saw the 3D drawings.
Once again, it has reinforced to us the importance of having a great architect, not only who has the skill to translate your wishes into form, but knows how to negotiate the muddy waters of building documentation, and is someone with whom you can communicate. And although we are constantly being told that the worst is yet to come, we have been very happy with our decisions and the process so far.
V&A


WARNING!!!
GRAPHIC PHOTO!!
DO NOT SCROLL DOWN IF SQUEAMISH


As indicated in an earlier post, Viktoria has returned from her period of confinement following reconstructive surgery on her foot. Nasty bone spurs have been chiseled away, and necrotic cartilage removed. The stitches came out just 4 days ago, and she is well on the mend (though a bit hobbly).
For a photo taken just before the stitches were removed, see below:


Friday, 9 August 2013

Life doesn't stop just because you're building a house...

No matter how careful your plans, life sometimes has a habit of spoiling them.
We thought we were fairly well organised with our house-designing / building project, all things considered.
Despite us both working full-time jobs.
Despite attempting to complete a two-A4-page list of jobs to get our current house ready for market.
Despite trying to get a Planning Application ready for a new building three States away.
Yep, just the other day we were saying that really, the process has been quite fun so far.
Unfortunately, Viktoria wasn't really counting on having to get reconstructive surgery on her foot.
But apparently, because she:
  1. did ballet for 16 years, or
  2. performed an impromptu back flip down a flight of stairs while attempting to do a handstand, or
  3. has a stupidly high pain threshold and ignored it, or
  4. all of the above, or
  5. none of the above
she now needs to get pieces of her bones chiselled off, or risk having to get her foot fused in future.
So very shortly she can look forward to 2 weeks of non-weight-bearing (medical parlance for lying on your back with your foot propped up) activities. Which means that the poor Android will be doing double-time on weekends to work through our home maintenance "To Do" list.
But on the bright side, it does mean Viktoria will have more time to research interesting products / architecture / interiors on the internet... and continue to distract Neal-the-Architect by making a pest of herself.
Now to convince the surgeon that wanting a photograph of the inside of your foot isn't as morbidly crazy as it sounds....
V&A

Wednesday, 31 July 2013

Planning application...satisfying the bushfire management requirements...

You know how we mentioned we had some queries around the Bushfire Hazard Management & Onsite Wastewater reports? Well, here's the first of those issues...
The Fire Expert has come back and said that unless an 8 metre fire truck can do a three-point-turn so that it can access the fire tanks, then we won't get approval to even submit the application.
Oh, and did we mention that a fire truck would actually only attend at the property if it was a house fire, and not a bush fire? And how what would be the likelihood we will be able to set a concrete house on fire? Even with our dubious culinary skills?
Poor Neal-the-Architect was one fire truck away from opening a vein.
Initially, thought was given to cutting a turning road across from the build site where an old logging trail can still be made out through the undergrowth.
Needless to say, we weren't overly fond of the idea of spending money building another road for the express purpose of allowing a fire truck to turn around on the remotest of occasions.
So we had another look at the Bushfire report.
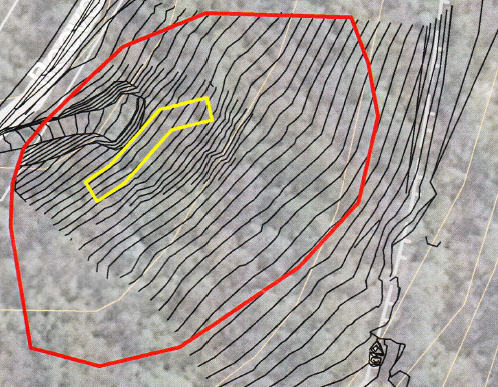
Here is a clipping from the report. The yellow outline shows the footprint of the house. The red outline shows the extent of land that needs to be cleared in order to satisfy the Fire Expert.
Then we had another look at the site.
Here is a 'photo-montage' Viktoria took on site during her recent trip down to Tassie about a month ago:

As the distance from the edge of the red outline is about 10 metres from the cliff edge, and as we have cleared enough trees, we wondered whether it would be possible to shuffle the house site down towards the cliff those extra 10 metres or so. 
In theory, that should leave heaps of room at the top of the house to landscape a suitable turning circle (in anticipation of a visit from a fire truck). And we are slightly less reluctant to dig around the existing site, than cut down even more trees & excavate somewhere else.
Armed with this, Neal has gone  back into battle.
Meanwhile we have honed our strategy on another front, with an extensive "To Do" list to get our current home ready to go on the market. Little wars will be waged while still working 12 hour days, 5 days a week.
V&A